176A Henwick Road, Worcester, Worcestershire, Worcester, England, United Kingdom. - Hero Image
mark-land-3-color-scheme-1 copy 3 Created with Sketch.
176A Henwick Road
Worcester | England

The Soul of

Raw Elegance

View More
Menu
Worcester
Worcester
Presented At
£995,000
Bedrooms
5
Bathrooms
4
Living
4,333
SQFT
176A Henwick Road, Worcester, Worcestershire, Worcester, England, United Kingdom. - Photo 1
176A Henwick Road, Worcester, Worcestershire, Worcester, England, United Kingdom. - Photo 2
176A Henwick Road, Worcester, Worcestershire, Worcester, England, United Kingdom. - Photo 3
176A Henwick Road, Worcester, Worcestershire, Worcester, England, United Kingdom. - Photo 4
176A Henwick Road, Worcester, Worcestershire, Worcester, England, United Kingdom. - Photo 5
Thumbnail 1
Thumbnail 2
Thumbnail 3
Thumbnail 4
Thumbnail 5
176A Henwick Road, Worcester, Worcestershire, Worcester, England, United Kingdom. , Worcester , England

House, 176 A Henwick Road, Worcester, Worcestershire

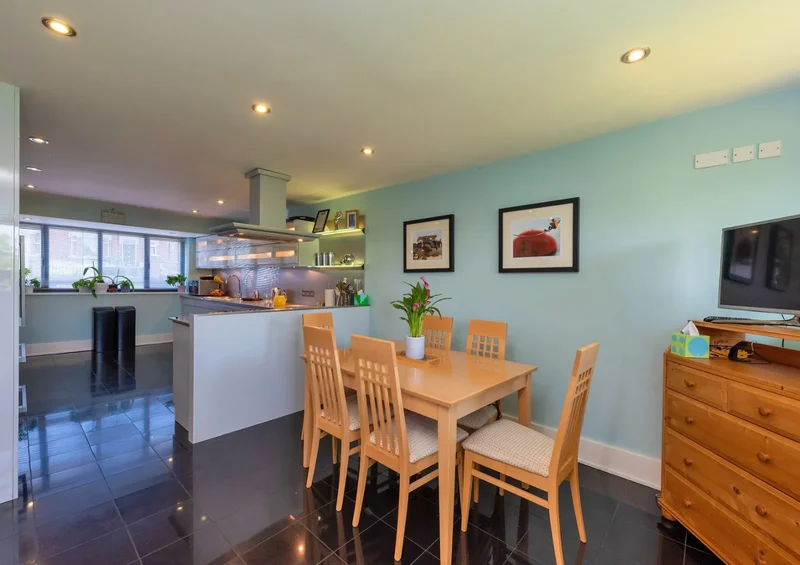
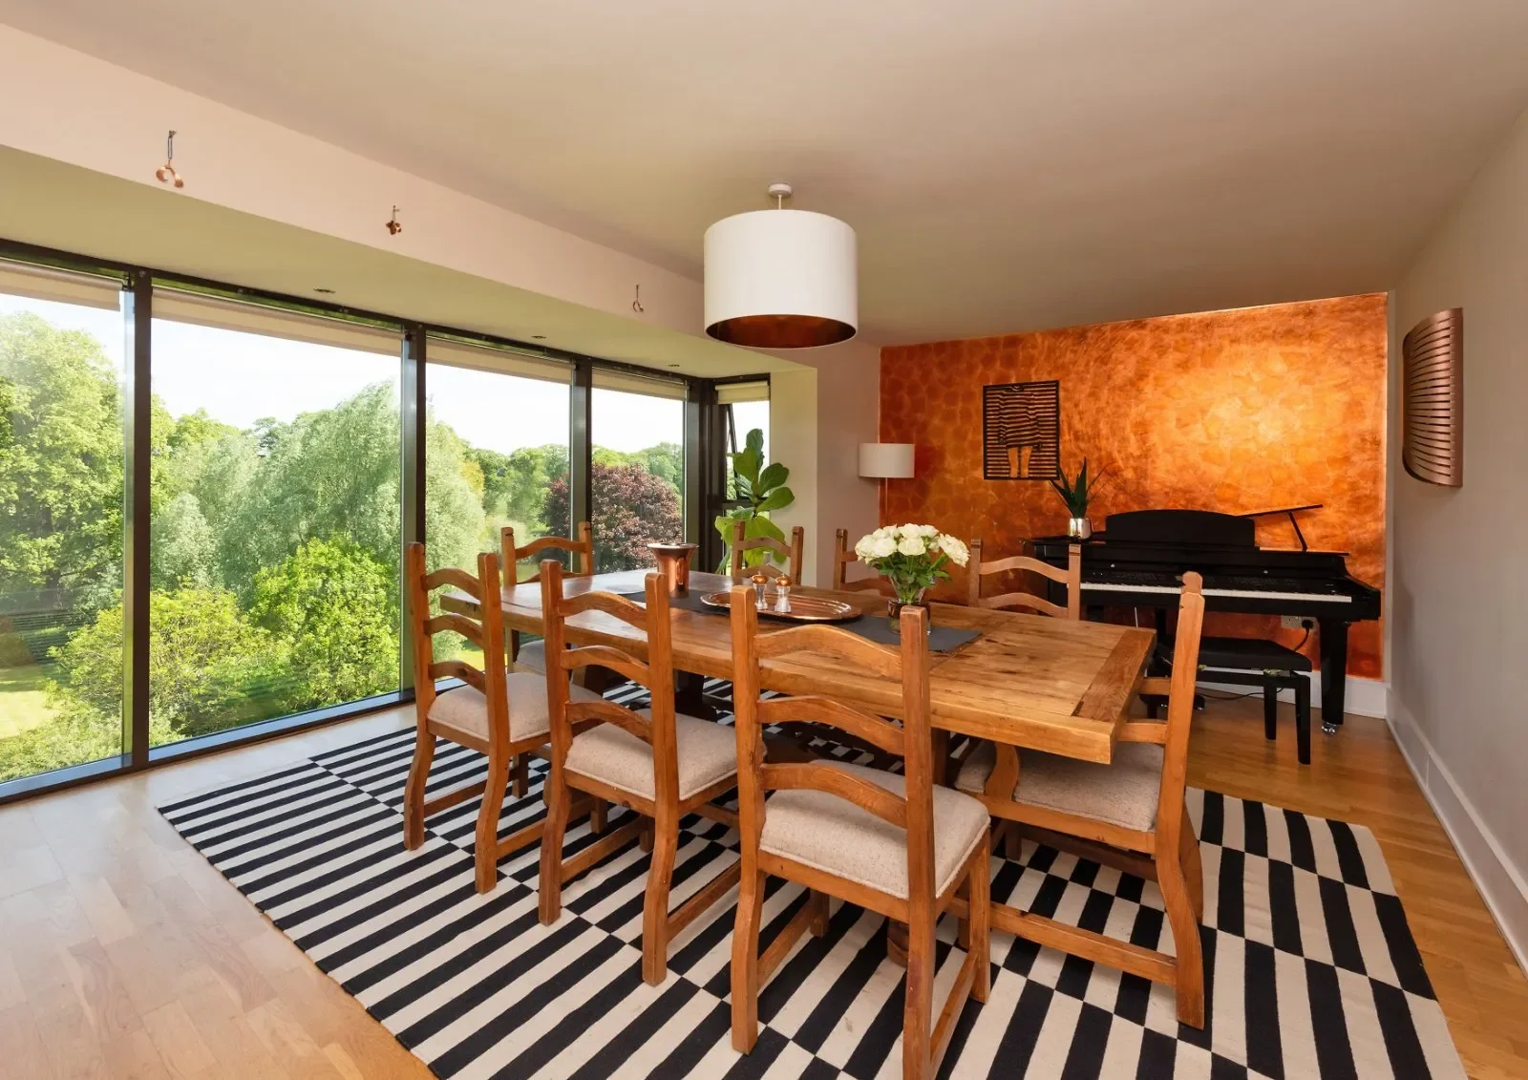
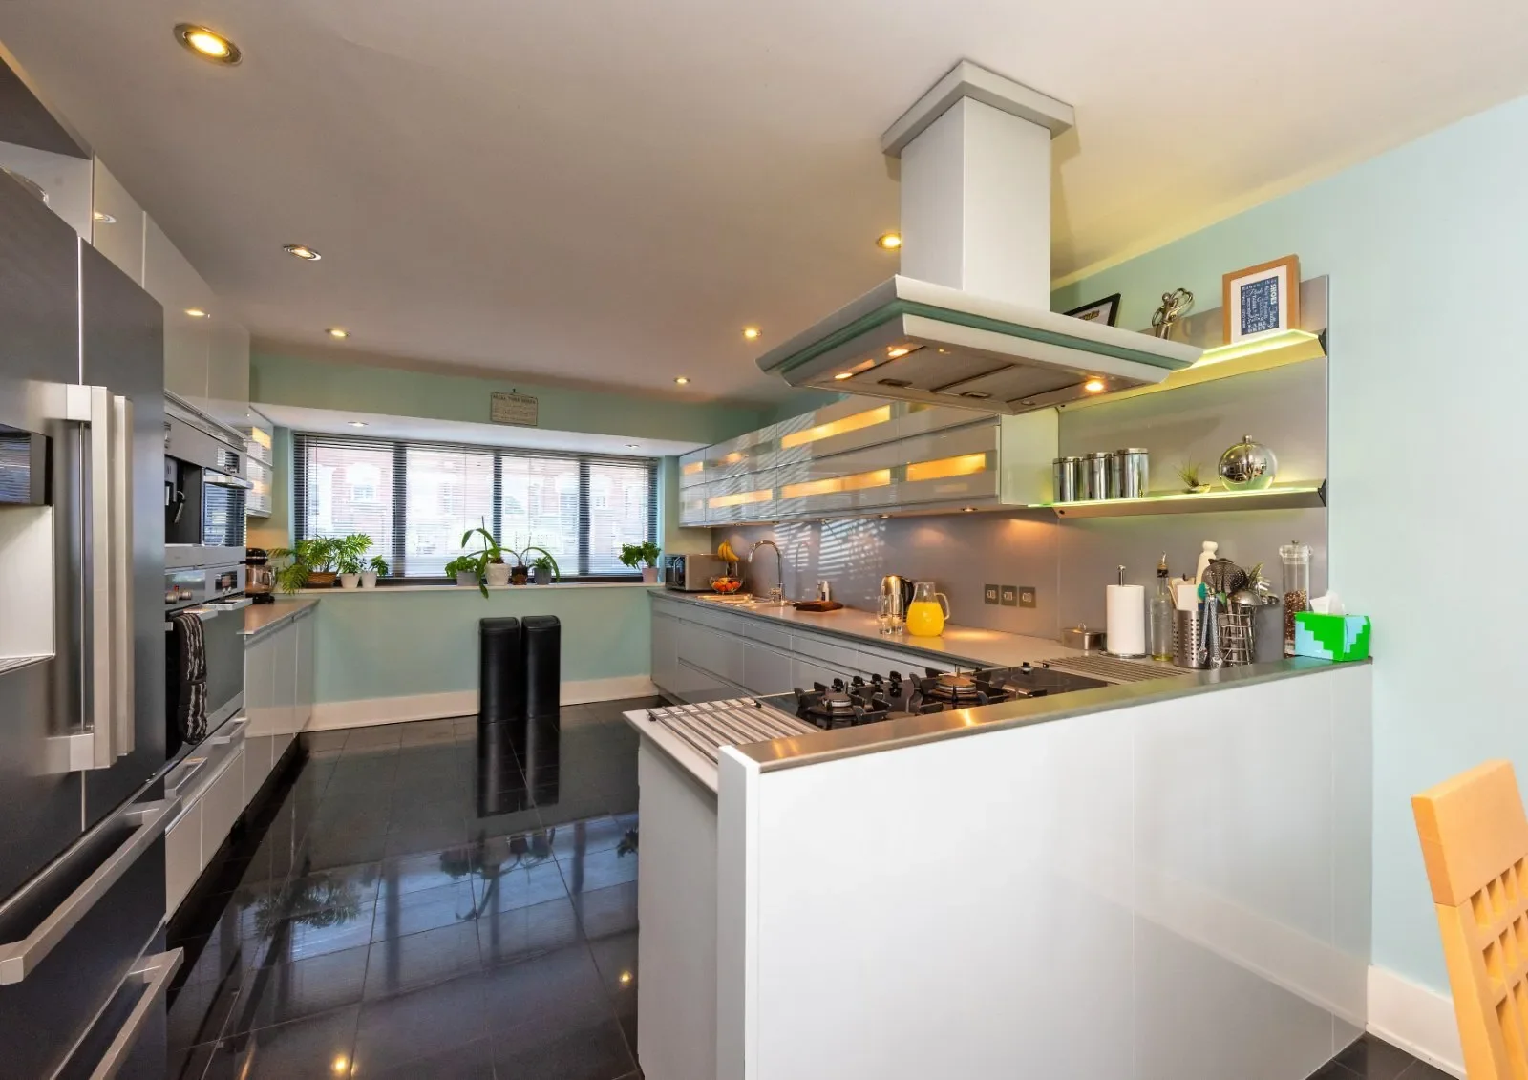
Exceptional and unique contemporary family home situated in a commanding elevated position within a conservation area. The light and spacious accommodation which is arranged over 4 floors has been thoughtfully designed to provide versatile accommodation and to maximise the spectacular views over the landscaped gardens, the River Severn and Worcester racecourse. Ground floor †Hall with drying room/storage room and double glass doors to utility room with recesses for the usual appliances, integral Miele fridge and slimline dishwasher and Bosch electric hob and oven. With a glazed door opening out onto the garden this room doubles up as a secondary kitchen area ideal for facilitating outside entertaining Guest bedroom with French doors to the garden, fitted wardrobes and fully tiled en suite shower room Bedroom also with French doors to rear terrace and garden and fully tiled en suite shower room First floor Principal bedroom suite with contemporary fitted wardrobes, en suite shower room and walk in wardrobe together with double doors opening onto a decked balcony with fabulous views overlooking the garden, the racecourse and the River Severn 2 further double bedrooms and a family bathroom with corner shower and panelled bath Second floor Lovely and light sitting room with floor to ceiling windows enjoying spectacular views to the rear, fitted shelving and Morso wood burning stove with glass hearth Study and separate Games Room with glazed door to outside and external stairway leading from the front of the property down to the garden at the rear Third floor Entrance Hall with cloaks area with glass screen, doors to integral garage and separate cloakroom Stylish dual aspect breakfast kitchen having views to both the front and rear of the property. Comprehensive range of contemporary fitted kitchen units with integral Miele appliances to include 2 dishwashers, 2 ovens, gas hob with adjacent electric hob, microwave and coffee machine, Beko American style fridge freezer. The breakfast area has two windows which overlook the rear garden On the other side of the hallway there is a fabulous dining room with floor to ceiling glazed panels with a superb, elevated outlook overlooking the gardens, the River Severn and the racecourse Gardens and grounds Shared electric gated access to generous parking for 5/6 cars Integral garage with electric door, fitted units with sink, integral vacuum system, Worcester gas fired boiler and pullSide access external stairs leading from the car parking down to the east facing landscaped rear garden Private and low maintenance patio with 2 pergolas Secluded decked seating area on 3 levels screened from the house by a mature acer and bamboo Formal lawned garden with well stocked mature borders with mature hedging and gated access onto the river towpath The generous sized gardens and grounds extend in total to approximately 0.40 acres Situation Hollands Meadow sits in a an elevated and peaceful enclave enjoying fabulous views across the city and the racecourse and is within a stone

Property

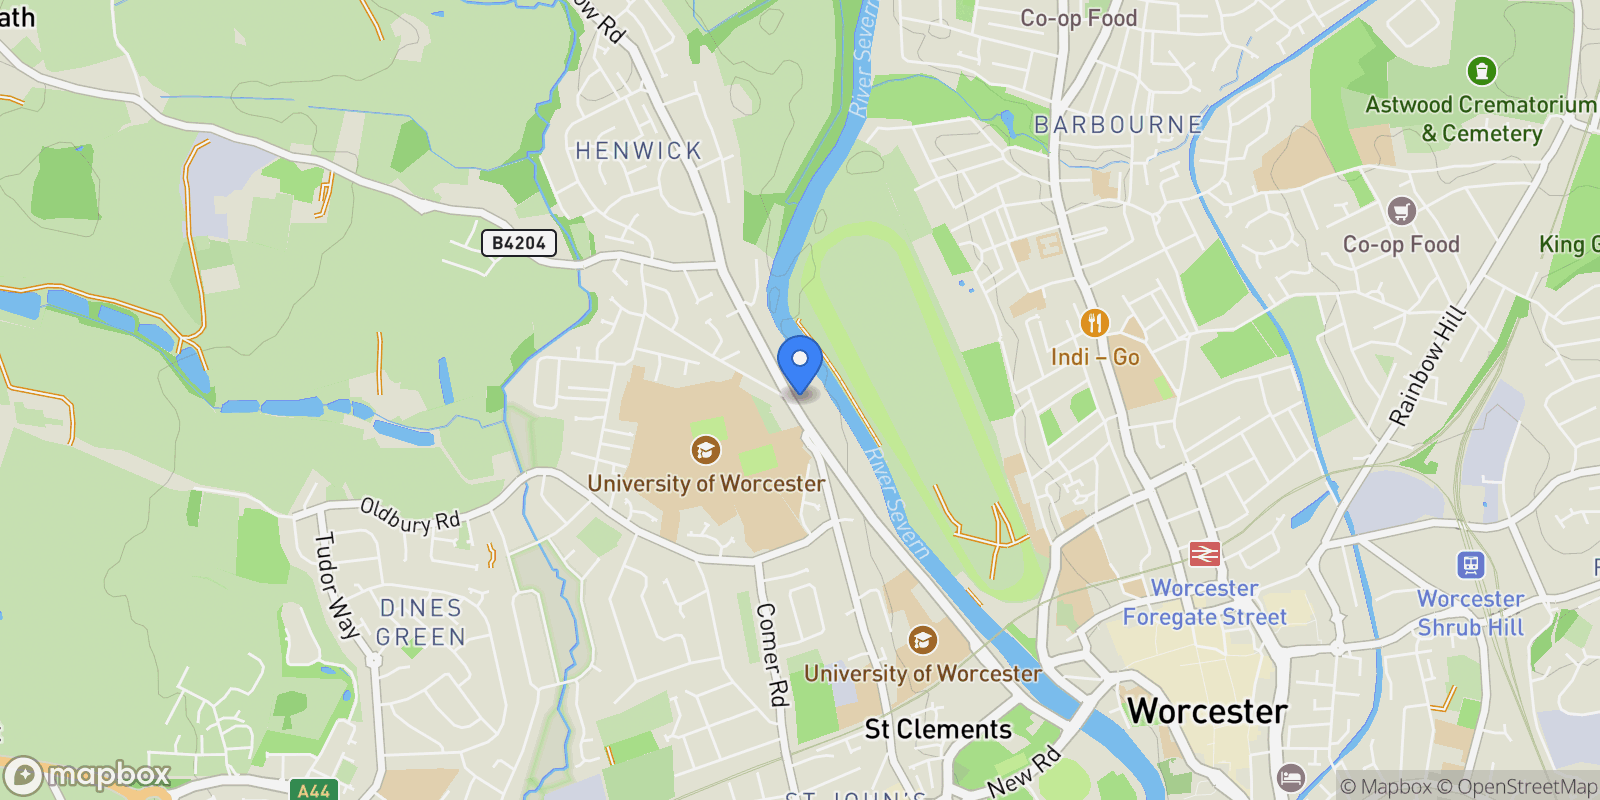
Map showing 176A Henwick Road, Worcester, Worcestershire, Worcester, England, United Kingdom.

Property Location

176A Henwick Road, Worcester, Worcestershire, Worcester, England, United Kingdom., Worcester England

Frequently Asked Questions

Common questions about this property

This house at 176A Henwick Road, Worcester, Worcestershire, Worcester, England, United Kingdom features 5 bedrooms with 4,333 square feet of living space.
This property offers 4,333 square feet of living space.
This property is listed at $99,500,000, which equals $22963 per square foot.
Based on current market indicators, Worcester shows an active market. The market opportunity score is 65 out of 100, reflecting factors like price trends, inventory levels, and days on market.
This is a house located in Worcester, England. The property is situated in an established neighborhood with convenient access to local amenities and services.
Worcester

Worcester

Worcester

License #-1024

View Full Profile
Laila Butterworth

Laila Butterworth

Worcester

View Full Profile

Book an Appointment

Get in touch with our team

SunMonTueWedThuFriSat

More Listings

Explore more properties

Loading listings...